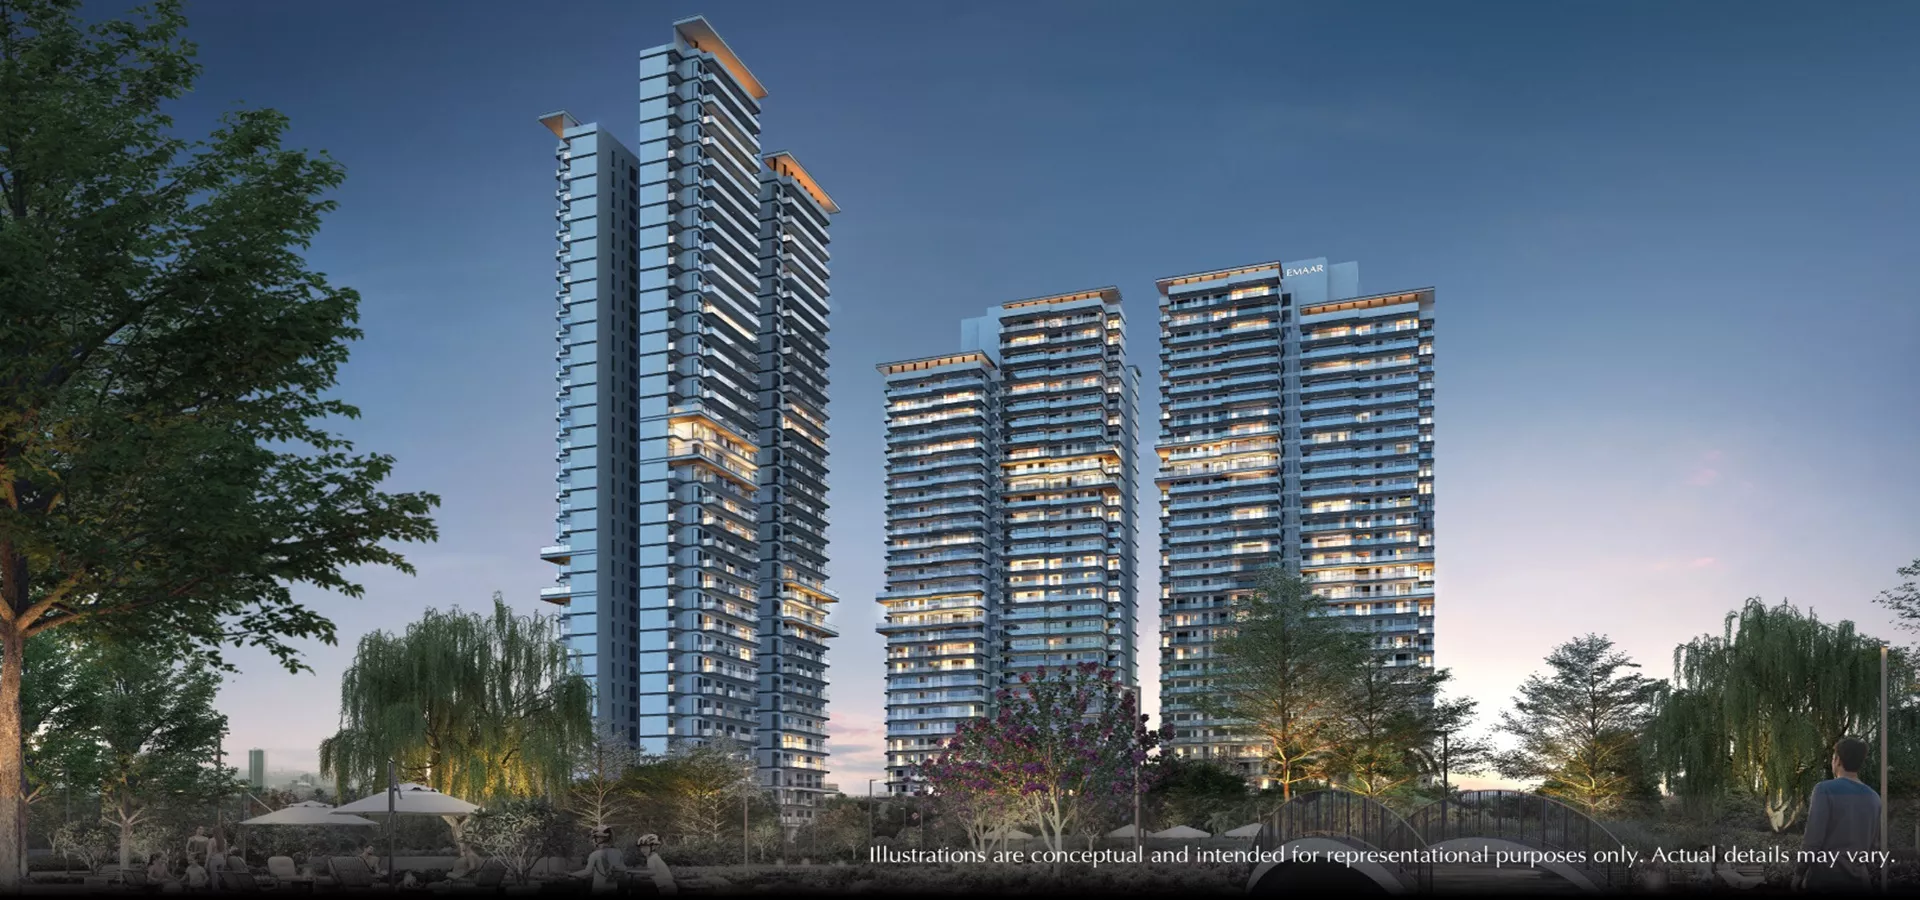
Emaar Serenity Hills Sector 86 Gurgaon modern residential towers with green landscape
Sector 86 · New Gurgaon

Emaar Serenity Hills

Come home to acres of nature. 3 & 4 bedroom homes spread across 13 towers, built around an 8-acre green heart, by Emaar India.

13 TowersAround a central green
8 AcresCentral green space
3 & 4 BHKHome Configuration
₹ 2.98 Cr* Onwards Price

Request a callback

Our team will get in touch within 24 hours.

We won't share your details with anyone else.

Location
Sector 86, Gurgaon
Total Unit
1800 Apartments
Total Land Parcel
26 Acres
Size
1750 - 3000 sq.ft.
Stage
Phase 1 registered with HRERA
About the project

Emaar Serenity Hills Gurgaon

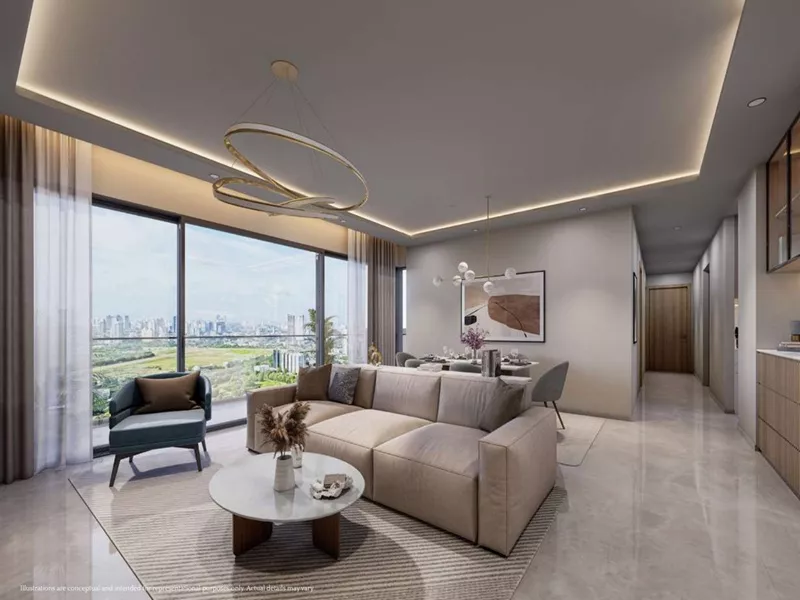
In the heart of Gurgaon nestles a residential property that is crafted with tranquillity and redefines modern luxury. Emaar Serenity Hills is an ultra-luxurious residential project that offers 3 BHK and 4 BHK residential apartments. This project has been designed with architectural brilliance, supported by timeless elegance and sophistication. These apartments are embedded with premium-quality fittings and fixtures. Also, this property is developed with a robust construction material, making it earthquake-resistant. From the finest luxury spaces to vibrant interiors, each apartment is a perfect blend of elevated lifestyle, luxury, and comfort. This township, furthermore, is Vastu compliant to ensure the smooth flow of positive energy throughout the homes.

This premium residential project has over 55 amenities that elevate the living experiences of the residents. From children being offered the top-notch sports facilities like basketball court, tennis court, badminton, squash, and more, to an exclusive swimming pool, for the residents to dive in, there’s a lot more this property offers in terms of high-end facilities. With every sunrise, a comfort is promised with serene open space and landscaped gardens within the township. Likewise, for those with a fitness regime, there is a fully-equipped gymnasium, meditation and yoga decks, and jogging tracks. Residents can further indulge in social experiences and recreational moments, as there are multipurpose halls and a grand clubhouse, equipped with modern essentials. The leisure is further complemented by premium facilities like the Spa, Cafeterias, and more.

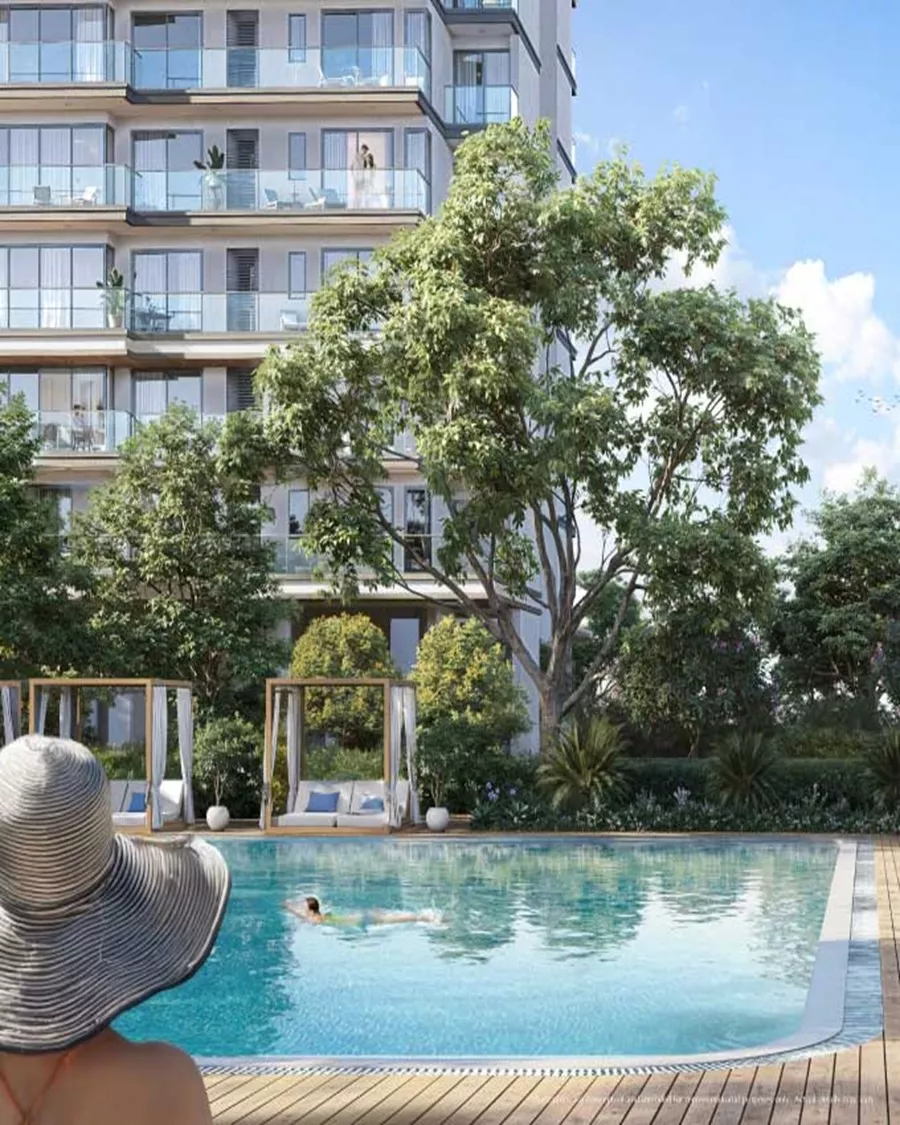
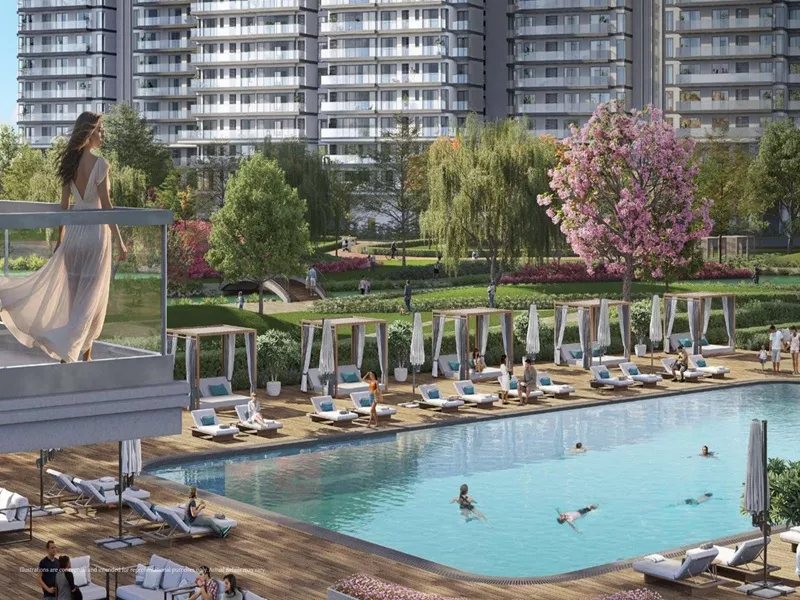
Emaar Serenity Hills Sector 86 swimming pool with landscaped gardens and luxury apartments

Emaar Serenity Hills Gurgaon not only offers a living experience through amenities but also ensures the well-being of the residents. This township follows a strict multi-level security system, accompanied by designated security personnel and CCTV surveillance. Also, there is an on-site maintenance staff to cater to the needs of the residents. Other essentials offered include lifts, 24-hour water and power supply, and car parking. The complex has everything that is important to live a comfortable and relaxed life in Gurgaon.


Surrounded with posh amenities, these 3 BHK and 4 BHK apartments in Gurgaon are located within close proximity to the Dwarka Expressway. It is seamlessly connected with other parts of the city via roads and the metro. Emaar Serenity Hills offers easy access to the top educational institutions like GD Goenka World School, Amity International School, Heritage School, and many more. This township has exceptional connectivity with the city’s premium shopping and leisure destinations like Ambience Mall, Omaxe Celebration Mall, Good Earth City Center, etc. The residents do not need to worry about their health as supreme hospitals like Medanta Hospital, Artemis Hospital, Max Hospital, Fortis Memorial Research Institute, etc., are easily accessible from the property. From Leisure Valley Park to Ambience Golf Course and Cyber City, every leisure and recreational destination is nearby to the Emaar Serenity Hills. Henceforth, for those who are seeking a luxury residential project that is a perfect blend of location, peace, and comfort, then, this township is certainly the one. So, book your property now.

Why it's different

Three things you'll notice first at Emaar Serenity Hills

Central Greens

An 8-acre grove at the centre

All 13 towers face inward, towards a wide central meadow. Emaar says over 80% of homes either overlook this green core or sit on a corner, so most apartments get natural light from more than one side.

The Landscape

Built around water and woods

A forested mound and a water body with a walking promenade sit inside the community, alongside more than 20 acres of pathways, courtyards and gardens winding through the towers.

Club Serenity

A proper clubhouse to unwind in

Think resort-style pool, a spa and lounge, a multi-cuisine restaurant, a patisserie, a banquet hall and a co-working space — all planned as part of the community's own club.

On-site, every day

Amenities at Emaar Serenity Hills Sector 86

Jogging & Cycling Track
Resort-Style Swimming Pool
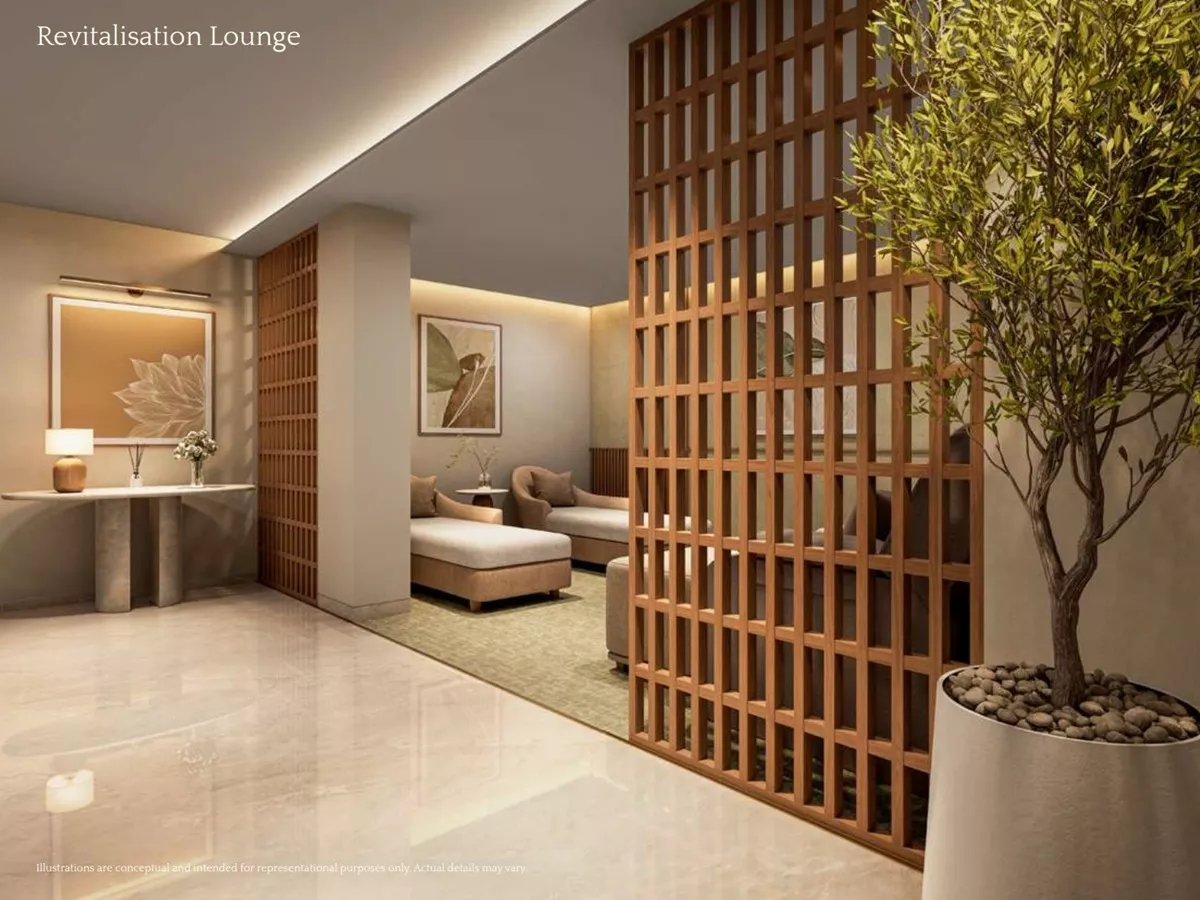
Spa & Revitalisation Lounge
Multi-Cuisine Restaurant & Patisserie
Banquet Hall
Co-Working Space
Kids Play Area
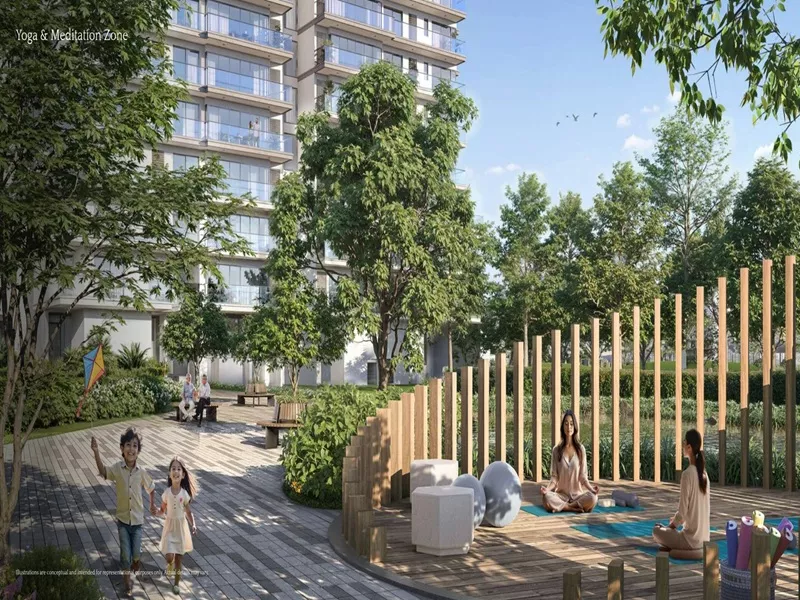
Yoga & Meditation Zone
Tree Groves & Forest Patch
Party Lawn, Lakeside & Floating Deck
Pet Park
Elderly Seating Zone
Community Event Lawn
Waterbody & Waterfront Walkway
EV Charging Provision
Amphitheatre
Price List & Sizes

Price List of Emaar Serenity Hills

Homes at Emaar Serenity Hills, Sector 86 Gurgaon, come in 3 and 4 bedroom layouts spread across 13 towers.

3 Bedroom + 2T (Small)

Size
1,750 sq.ft.
Price
₹2.98 Cr* Onwards

3 Bedroom + 3T (Large)

Size
2,300 sq.ft.
Price
On request

4 Bedroom + 4T

Size
3,000 sq.ft.
Price
On request

Sizes shown are approximate, taken from the current sales brochure, and vary slightly by tower and floor. Phase 1 (7 towers, 997 residences) is now open for sale, with construction-linked payment plans available — please get in touch with our sales desk for the latest numbers.

Layouts

Floor Plans of Emaar Serenity Hills Project

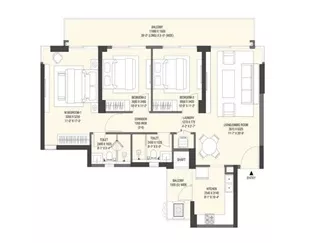
Every home is designed so the living areas open onto a balcony, with most units getting a view of the central green. Submit your details to access the detailed floor plans for all 13 towers.

Emaar Serenity Hills 3 BHK Small floor plan
Get Floor Plan
3 BHK Small
Emaar Serenity Hills 3 BHK Large floor plan
Get Floor Plan
3 BHK Large
Emaar Serenity Hills 4 BHK floor plan
Get Floor Plan
4 BHK
Connectivity

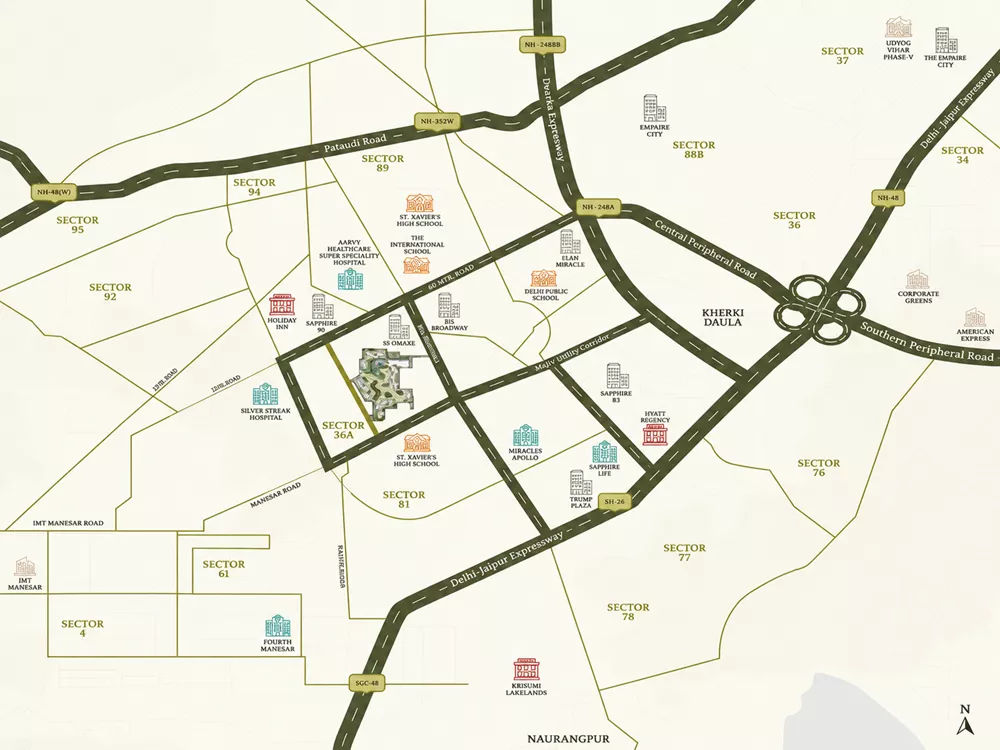
Emaar Serenity Hills Location

  • Dwarka Expressway & NH-810 mins
  • Hero Honda Chowk15 mins
  • Cyberhub / Golf Course Road20 mins
  • IGI Airport25 mins
  • Aarvy Healthcare Super Speciality Hospital1.9 km
  • SS Omnia Mall0.5 km
  • Holiday Inn Gurgaon Sector 90 by IHG2.2 km
Emaar Serenity Hills Sector 86 Gurgaon location map
Who's building it

About Emaar India

Emaar is one of the best-known names in real estate worldwide, the group behind some of Dubai's most recognisable landmarks, including the Burj Khalifa. In India, Emaar has built up a solid portfolio of homes across Delhi NCR, Mohali, Lucknow, Indore, Alibaug and Jaipur. Emaar Serenity Hills is being developed and delivered by Emaar India, carrying that same standard of design and build quality into Sector 86, Gurgaon.

Good to know

Frequently Asked Questions

Where exactly is Emaar Serenity Hills? +

It's in Sector 86, Gurgaon, with direct frontage on the 75-metre road and easy access to NH-48 and the Dwarka Expressway.

What size apartments are on offer? +

3 and 4 bedroom apartments, spread across 13 towers of Stilt + 32/38 storeys, with sizes from roughly 1,750 sq.ft. up to about 3,000 sq.ft.

What's the starting price? +

Units start at ₹2.98 Cr* onwards. Reach out to our sales desk and we'll share the latest price list for the configuration you're interested in.

When will it be ready? +

The project is being developed in phases across 26 acres. Phase 1, comprising 7 towers and 997 residences, is currently registered and open for booking, with construction-linked payment plans available — our sales team can walk you through the current timelines.

Is this project RERA registered? +

Yes. Phase 1 is registered under HRERA No. RC/REP/HARERA/GGM/993/725/2025/96 and Phase 2 under RC/REP/HARERA/GGM/994/726/2025/97, both dated 16.10.2025. You can verify these on haryanarera.gov.in. Note that the clubhouse shown in this brochure will come up in a future phase.
Call